
Kitchen Tile Layout Patterns Explained: Which Works Best for Your Space?
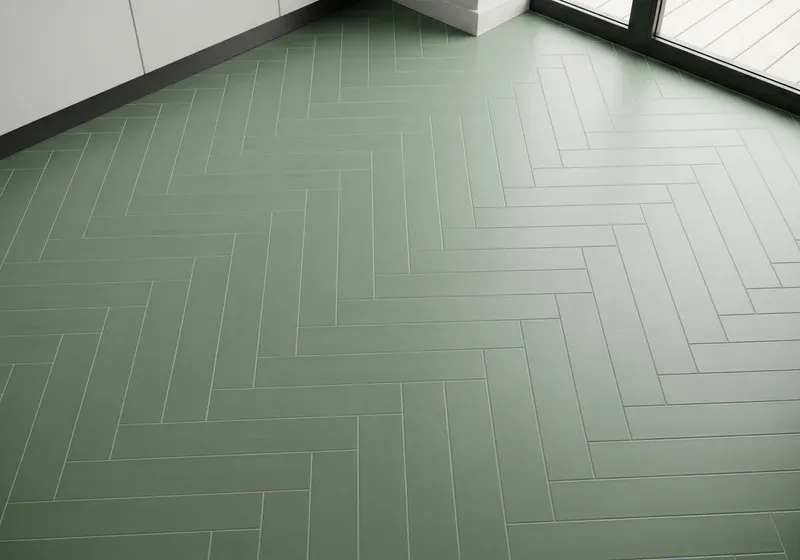
The most common kitchen tile patterns in West Michigan are straight grid, offset (brick), herringbone, and diagonal. Each one affects how large the kitchen feels, how much extra tile to order for waste, and how long installation takes. Straight grid is the simplest and least expensive. Herringbone creates the most visual drama but requires the most time, skill, and material.
What Are the Most Popular Tile Patterns for Kitchen Floors?
The straight grid and offset (brick) patterns dominate West Michigan kitchen floors because they are practical, universally appealing, and work with any tile size. Large-format tile in a straight grid with minimal grout lines creates a seamless, contemporary look that makes even a modestly sized kitchen feel more expansive. The offset pattern — where each row shifts half a tile from the row above — is the most common backsplash layout in the area and the most forgiving of minor tile-size variation.
What Is the Difference Between a Grid Pattern and an Offset (Brick) Pattern?
A grid pattern stacks all tiles in continuous straight lines both horizontally and vertically. An offset pattern shifts each row by half a tile width, creating the classic brick-like stagger. Grid is slightly more demanding to install because any variation in tile size or joint width is immediately visible along the continuous lines. Offset is more forgiving of variation and is the go-to choice for most West Michigan backsplash installations. One note: a 50% offset on large-format tile (longer than about 15 inches) can highlight slight warping across the tile face — a 33% offset is typically better for large tiles.
Is Herringbone Tile Harder to Install Than a Straight Pattern?
Yes — herringbone requires significantly more time and precision than a straight or offset pattern. Every tile in a herringbone installation requires two angle cuts, which increases both installation time and material waste. The layout has to be planned carefully from a center point to keep the zigzag pattern from drifting as it extends across the floor or wall. Herringbone is one of the highest-impact patterns for tile accent walls and backsplash applications, but the additional time and material cost should be factored into your project budget when comparing it to simpler layouts.
What Tile Pattern Makes a Small Kitchen Look Bigger?
A diagonal (diamond) pattern on the floor is the most reliable option for visually expanding a small kitchen. Turning standard square tile 45 degrees draws the eye across the width of the room rather than straight toward the walls, making narrow galley kitchens in particular feel meaningfully wider. Large-format tile with minimal grout lines reinforces this effect by reducing the visual complexity of the floor. On the backsplash, a horizontal offset pattern in a light color keeps the wall from feeling cluttered and lets the floor pattern do the work.
How Much Extra Tile Do I Need for a Herringbone or Diagonal Pattern?
For straight grid or offset patterns, ordering around 10% above the measured square footage covers normal waste from cuts. For herringbone and diagonal patterns, order closer to 15–20% extra — the additional angle cuts generate meaningfully more offcut waste. Your installer can give you a specific recommendation based on the tile size, pattern, and the shape of the room being tiled. Call Adam Baker Masonry at (616) 612-1284 to discuss pattern options for your kitchen tile installation.
Frequently Asked Questions
Does the tile pattern affect the cost of installation?
Yes. Complex patterns — herringbone, diagonal, chevron — require more cuts, more installation time, and more waste tile than a straight grid or offset layout. When comparing estimates, make sure the pattern is clearly specified. A herringbone installation of the same tile takes meaningfully longer than an offset installation and should be priced differently.
What tile pattern makes a small kitchen look bigger?
A diagonal (diamond) pattern on the floor is the most reliable option for visually expanding a small kitchen. It draws the eye across the width of the room rather than toward the walls. Large-format tile with minimal grout lines reinforces the effect by reducing visual complexity. A light-colored horizontal offset backsplash keeps the wall from competing.
Is herringbone tile harder to install than straight patterns?
Yes — herringbone requires more cuts, more layout planning, and more time than grid or offset patterns. Every tile needs two angle cuts. Layout must be centered and carefully maintained or the pattern drifts across the installation. It also generates more waste than straight layouts, so additional tile material should be budgeted.
Can you mix tile patterns in the same kitchen?
Yes, and it often looks designed when done well. A common approach: simple grid or offset on the floor with herringbone on the backsplash — the floor recedes and the backsplash becomes the feature. Where pattern mixing gets complicated is when two complex patterns compete in adjacent surfaces. One complex pattern with everything else kept simple is the reliable call.
Need Professional Help?
If you've identified masonry issues or need a professional inspection, we're here to help. Adam Baker Masonry serves Grand Rapids and the surrounding 50-mile area.
Related Articles
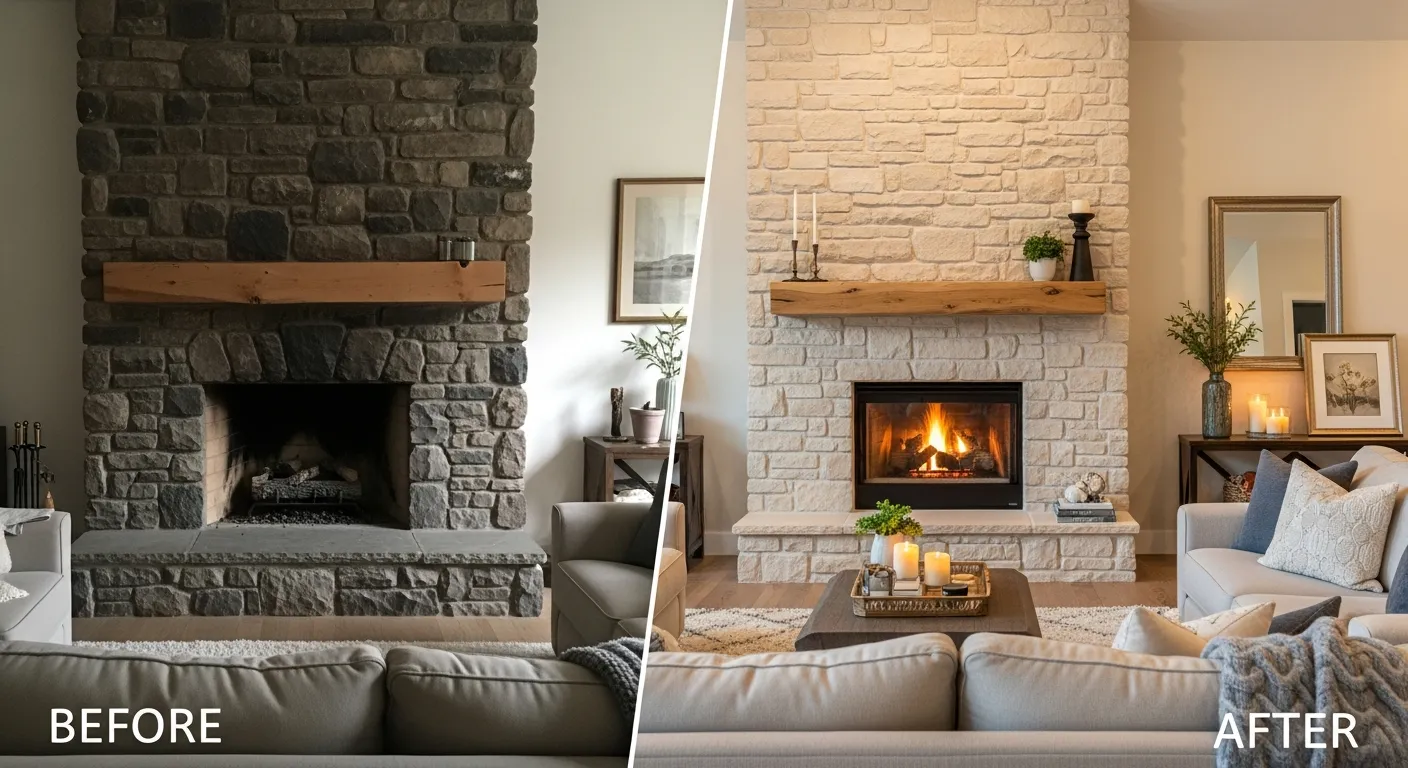
Fireplace Remodel in Michigan: Options and What to Expect
From a simple mantel update to a full stone surround transformation, here is what goes into a fireplace remodel in West Michigan.
Fireplace Resurfacing: Materials, Process, and What to Expect
Thinking about resurfacing your fireplace? Here is a straightforward look at the material options and process for West Michigan homeowners.
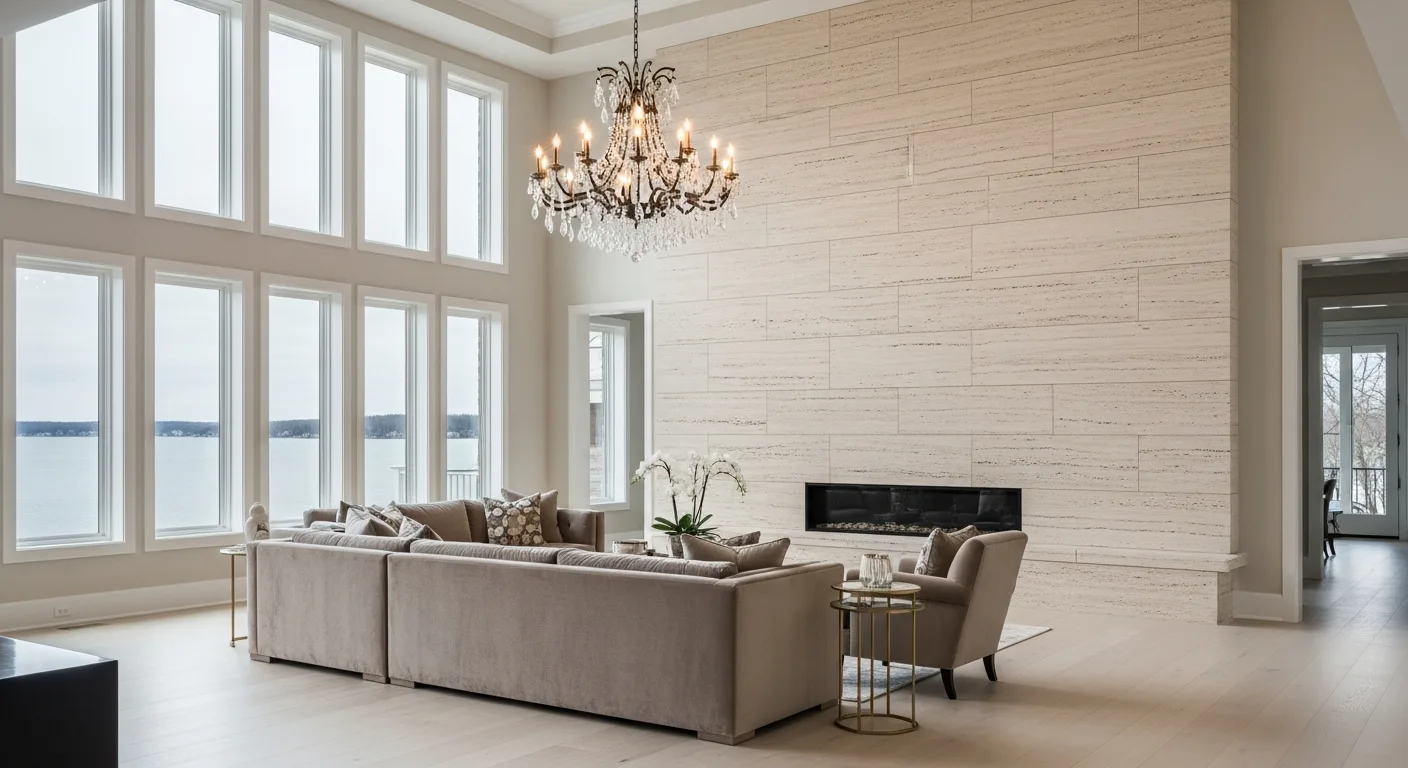
Indoor Stone Veneer Accent Wall Ideas for Michigan Homes
Looking for stone accent wall inspiration? Explore design ideas for every room in your home, from rustic farmhouse to sleek modern styles popular across West Michigan.
Tile Contractor Services Across West Michigan
Adam Baker Masonry serves homeowners throughout the Grand Rapids area and West Michigan. Select your city for local tile installation details.