
Laundry Room Tile Ideas for West Michigan Homes
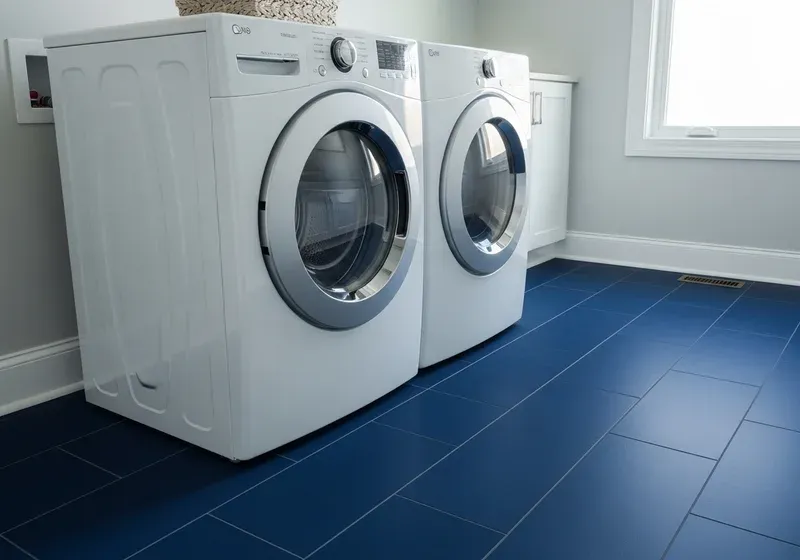
Porcelain tile is the best flooring for a laundry room. It handles water spills from the washer, tracked-in mud and snow, and weekly mopping without warping, swelling, or retaining moisture — problems that eventually affect carpet, laminate, and vinyl in this environment. In West Michigan homes where the laundry room often doubles as a mudroom entry, tile's durability and easy cleaning are exactly what the space demands.
What Is the Best Flooring for a Laundry Room?
Porcelain tile outperforms every other common laundry room flooring option on durability and moisture resistance. Unlike luxury vinyl plank, tile does not degrade from prolonged water exposure. Unlike carpet, it does not trap detergent residue or hold moisture that can harbor mold. Unlike laminate, it does not swell from humidity. Laundry rooms are exposure environments — water spillage from the washer, detergent drips, and regular mopping are weekly facts of life — and porcelain tile with sealed grout handles all of it without deteriorating over time. See our tile floor installation service for how we approach this work.
What Tile Finish Is Best for a Laundry Room Floor?
Matte or lightly textured porcelain is the right choice for laundry room floors. Polished tile is slippery when wet, which is a genuine safety concern in a room where the floor near the washer gets damp regularly. A matte finish provides better traction and hides everyday wear, lint, and scuffing better than a high-gloss surface. A medium-format tile — roughly 12x12 to 18x18 inches — works well in most laundry room footprints, which tend to be compact enough that large-format tile layout planning is less critical.
Should I Tile the Walls in My Laundry Room?
A tile backsplash behind the washer and dryer is a practical addition that protects the wall from vibration, water spray, and detergent splatter over time. Drywall behind an active washing machine takes a beating from years of spray and steam, and backsplash tile prevents the gradual moisture damage that accumulates. If the laundry room has a utility sink, tile behind and around it protects the wall from water splatter the same way a kitchen backsplash does — it is the same installation type, modest in scope and a practical long-term investment for the space.
Can Tile Be Installed in a Laundry Room Over a Wood Subfloor?
Yes, with proper preparation. A wood subfloor in a laundry room needs to be evaluated for flatness and flex before tile is set. Because laundry rooms are typically compact, installing a rigid underlayment over the wood subfloor to create the stable, non-deflecting base tile requires is straightforward and adds minimal floor height. The process is the same as any wood-subfloor tile installation — it is the substrate preparation that determines whether the tile holds up long-term, not the room's function.
Does Washing Machine Vibration Damage Tile Floors?
Not when the installation is done correctly. Washing machines on spin cycle create vibration that transmits to the floor, but properly bonded tile with full thinset coverage across the tile back is not affected by normal washer vibration. If the washer vibrates enough to walk across the room, address the machine leveling before tile is installed — an out-of-balance washer is a machine problem, not a tile problem. Call Adam Baker Masonry at (616) 612-1284 to discuss floor and wall tile for your laundry room.
Frequently Asked Questions
What is the best flooring for a laundry room?
Porcelain tile is the best laundry room flooring for durability and moisture resistance. It handles water spills, detergent, and regular mopping without warping, swelling, or retaining moisture. Matte or textured porcelain is preferable to polished tile for traction when the floor gets wet near the washing machine.
What tile finish is best for a laundry room floor?
Matte or lightly textured porcelain provides better traction when wet than polished tile — important in a room where the floor near the washer gets damp regularly. Matte finishes also hide laundry lint, scuffing, and everyday wear better than high-gloss surfaces.
Can tile be installed in a laundry room over a wood subfloor?
Yes, with proper preparation. The wood subfloor needs to be flat, structurally sound, and free of flex. A rigid underlayment is typically installed over the wood to create the stable, non-deflecting base tile requires. Because laundry rooms are usually compact, this preparation is straightforward and adds minimal floor height.
How do I handle a floor drain in the laundry room when tiling?
Floor drains need to be incorporated into the tile layout plan before installation begins. The tile has to slope slightly toward the drain for it to function correctly, and the layout needs to account for clean cuts around the drain opening. Your installer plans this slope and drain integration during the substrate preparation phase.
Need Professional Help?
If you've identified masonry issues or need a professional inspection, we're here to help. Adam Baker Masonry serves Grand Rapids and the surrounding 50-mile area.
Related Articles
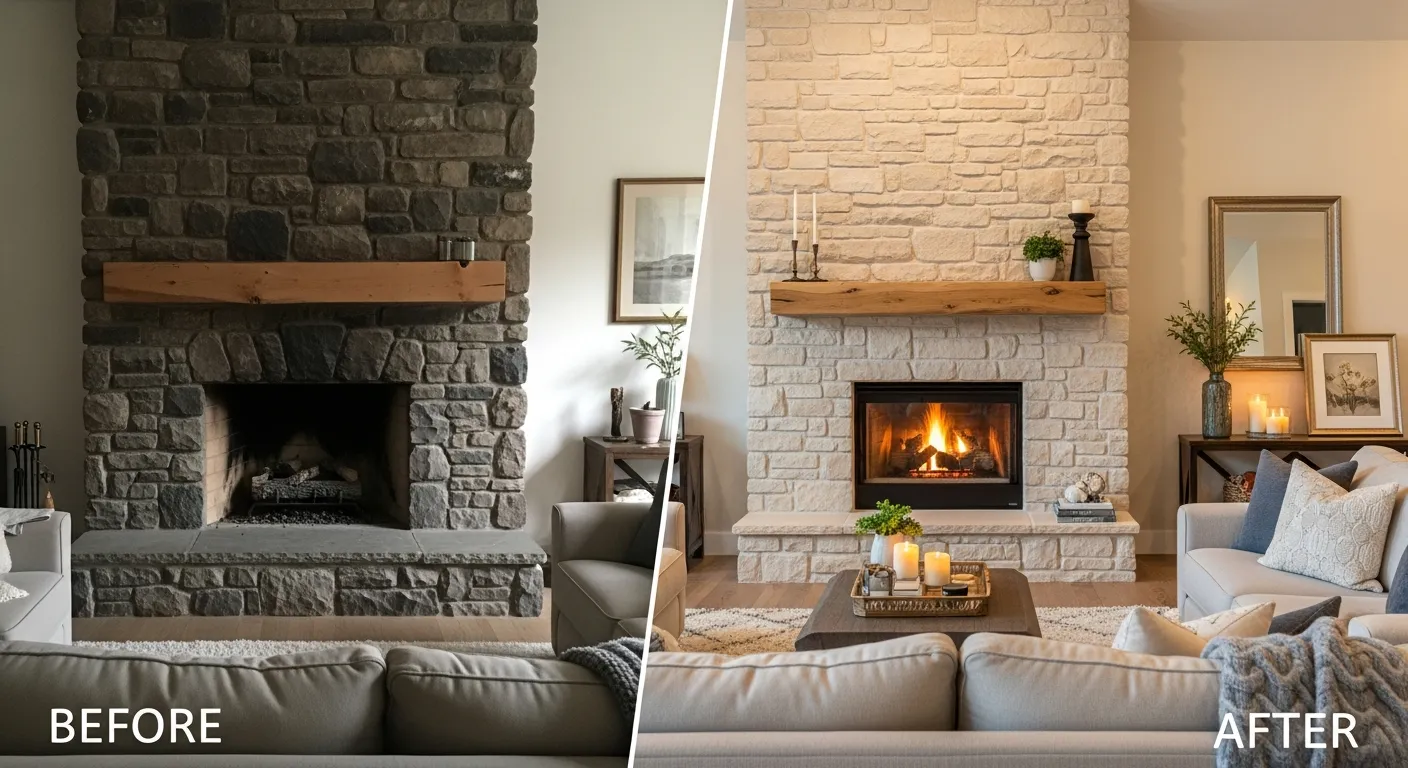
Fireplace Remodel in Michigan: Options and What to Expect
From a simple mantel update to a full stone surround transformation, here is what goes into a fireplace remodel in West Michigan.
Fireplace Resurfacing: Materials, Process, and What to Expect
Thinking about resurfacing your fireplace? Here is a straightforward look at the material options and process for West Michigan homeowners.

Indoor Stone Veneer Accent Wall Ideas for Michigan Homes
Looking for stone accent wall inspiration? Explore design ideas for every room in your home, from rustic farmhouse to sleek modern styles popular across West Michigan.
Tile Contractor Services Across West Michigan
Adam Baker Masonry serves homeowners throughout the Grand Rapids area and West Michigan. Select your city for local tile installation details.