
Using Tile in Open-Concept Homes: How to Create Flow and Define Spaces
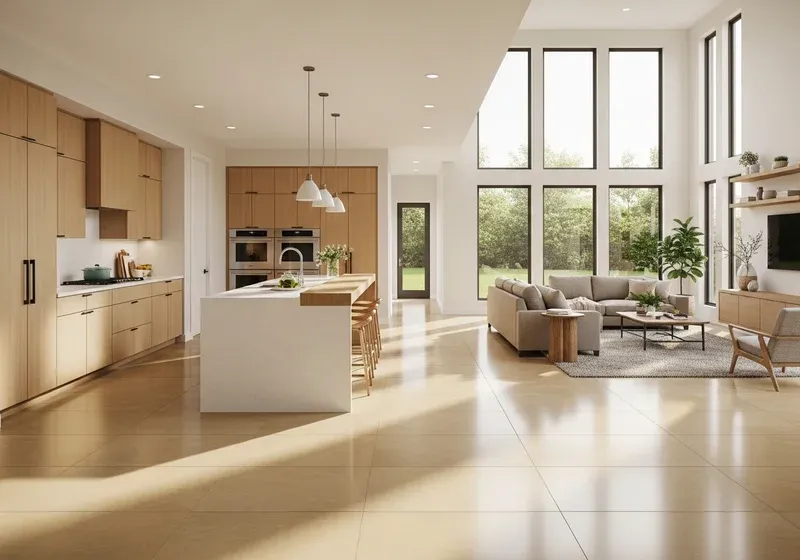
In an open-concept home, running the same tile continuously through the kitchen, dining area, and living room creates the most cohesive floor — and makes the connected space feel meaningfully larger. Large-format tile with minimal grout lines reinforces this effect. The design decisions that matter most are tile size, layout direction, and how transitions to other materials are handled at the edges of the open plan.
Should the Kitchen and Living Room Have the Same Tile in an Open-Concept Home?
Yes — a continuous tile floor through the connected spaces is the most cohesive choice and the approach that makes open-concept main levels feel the most intentional. Two different tiles in adjacent open areas create a visual boundary that works against the open-plan intention, especially if the transition between them is not a designed moment. If a distinct zone needs to be marked — the dining area, a seating area — a subtle difference in pattern or finish within the same tile family works better than switching to a completely different material. See our tile floor installation page for more on open-concept floor planning.
What Tile Size Works Best in an Open-Concept Floor Plan?
Larger tile formats are particularly effective in open-concept homes because minimal grout lines reinforce the continuous-surface effect across the connected spaces. A 24x24 or 24x48 inch porcelain tile running continuously from the kitchen through the living area minimizes the visual segmentation that smaller tile with prominent grout joints creates. Smaller tile with many grout joints can visually break up a large open floor in ways that work against the space's scale — the grid becomes the dominant pattern instead of the surface.
How Do You Define Separate Zones in an Open Floor Plan Using Tile?
Tile can define functional zones without adding walls or visual barriers. A subtle inset in the dining area — same tile family, slightly different pattern orientation or finish — marks that zone as distinct while maintaining material continuity with the kitchen and living areas. A border detail or a change in layout direction at a transition point creates a zone marker that is legible without being heavy-handed. These zone-defining details work best when planned from the start of the project, not retrofitted after the main tile is already set.
How Do You Handle the Transition Between Tile and Other Flooring Materials?
When tile meets a different flooring material — hardwood in a hallway, carpet in a bedroom — the transition needs to be designed rather than left to chance. Transition strips handle the height difference and protect the tile edge, but they also interrupt the continuous-surface quality that makes open-concept tile floors work. Minimizing the number of material transitions improves the overall result. If hardwood is used in bedrooms and tile covers the main level, keeping the transition at a single clean threshold — centered in a doorway — is better than multiple transition strips across the main level.
What Tile Layout Direction Works Best in an Open-Concept Space?
Layout direction matters more in a large open space than in a closed room because the eye has a long uninterrupted line to follow. Tile run toward the main windows draws the eye to the light and the view. Tile run on the diagonal makes a wide, open space feel more dynamic and can make a room that is wider than it is long feel more proportional. The layout plan for a large open-concept floor is established from a single reference point and maintained consistently across the entire space — joints that drift or shift mid-room are immediately visible. Call Adam Baker Masonry at (616) 612-1284 to discuss your open-concept kitchen tile and backsplash floor plan.
Frequently Asked Questions
Should the kitchen and living room have the same tile in an open-concept home?
Running the same tile continuously through both spaces is the most cohesive approach and what makes open-concept homes feel intentional. Different tiles in adjacent open areas need a carefully designed transition — otherwise the boundary looks arbitrary. If zones need to be defined, a subtle pattern or finish variation within the same tile family works better than a full material change.
What tile size works best in an open-concept floor plan?
Larger formats — 24x24 or 24x48 inches — work particularly well in open-concept homes. Minimal grout lines reinforce the continuous-surface effect across connected spaces. Smaller tile with prominent grout joints can visually segment a large open floor in ways that work against the space's scale and the open-plan intention.
How do you handle the transition between tile and carpet at bedroom hallways?
A clean, low-profile transition strip at the threshold where tile meets carpet is standard. The strip protects the tile edge and accommodates the height difference. For the cleanest result, the strip should be centered in the doorway, not placed in the middle of the hallway. Minimizing the total number of transitions across the main level improves the overall floor reading.
Can tile run from an interior space through to a covered porch?
Sometimes — with important caveats. Outdoor-rated porcelain with a freeze-thaw rating appropriate for Michigan winters and a textured finish for slip resistance is required for any exposed outdoor surface. If a covered porch is fully protected from precipitation and temperature extremes, interior tile extending through may be feasible. We assess the specific situation during the estimate.
Need Professional Help?
If you've identified masonry issues or need a professional inspection, we're here to help. Adam Baker Masonry serves Grand Rapids and the surrounding 50-mile area.
Related Articles
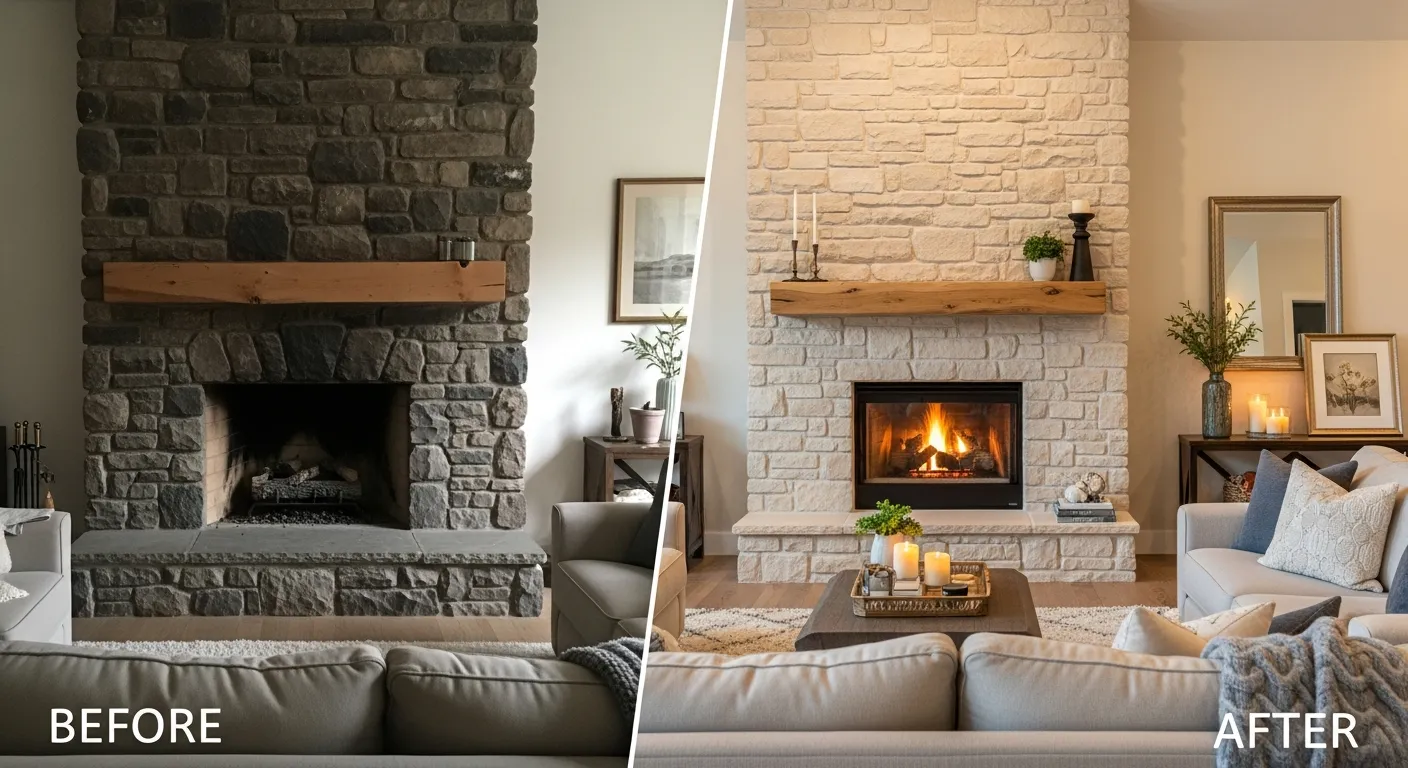
Fireplace Remodel in Michigan: Options and What to Expect
From a simple mantel update to a full stone surround transformation, here is what goes into a fireplace remodel in West Michigan.
Fireplace Resurfacing: Materials, Process, and What to Expect
Thinking about resurfacing your fireplace? Here is a straightforward look at the material options and process for West Michigan homeowners.
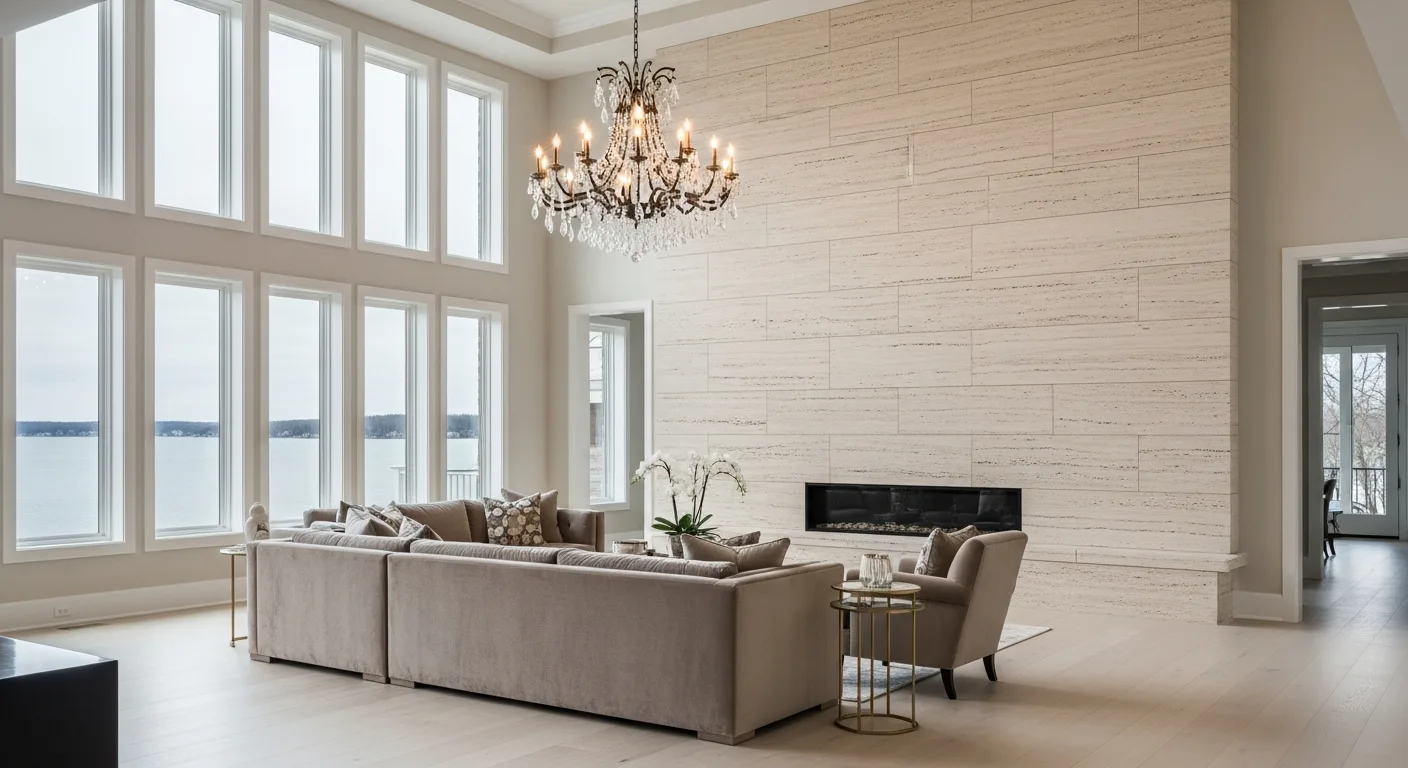
Indoor Stone Veneer Accent Wall Ideas for Michigan Homes
Looking for stone accent wall inspiration? Explore design ideas for every room in your home, from rustic farmhouse to sleek modern styles popular across West Michigan.
Tile Contractor Services Across West Michigan
Adam Baker Masonry serves homeowners throughout the Grand Rapids area and West Michigan. Select your city for local tile installation details.